4505 Rivington, Irvine CA 92612 | $6,195
Listing provided courtesy of Ryan Schneider of Alluvium Property Management. Last updated 2026-10-24 08:18:16.000000. Listing information © 2026 SANDICOR.
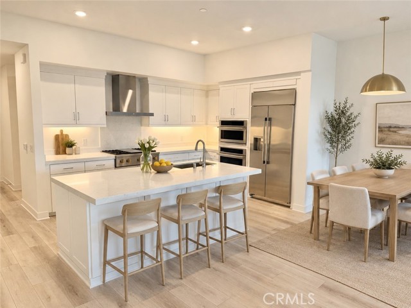
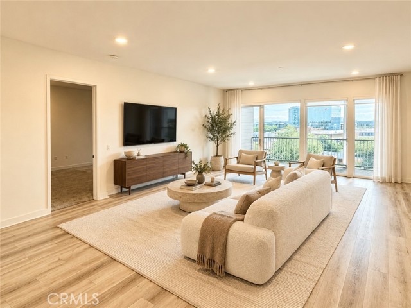
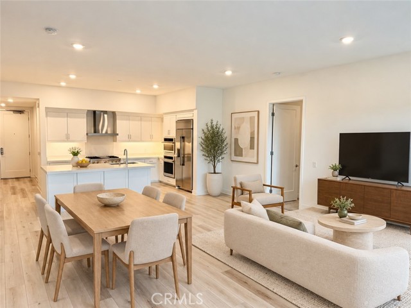
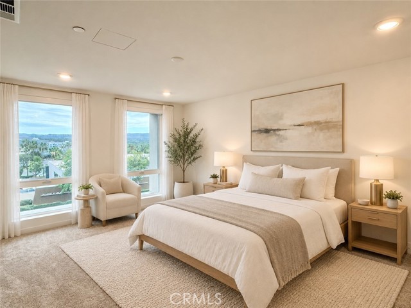
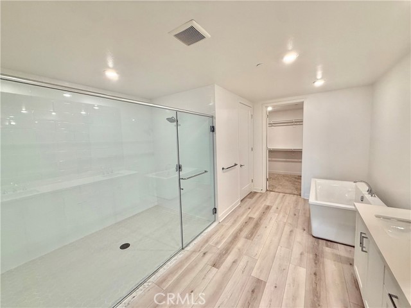
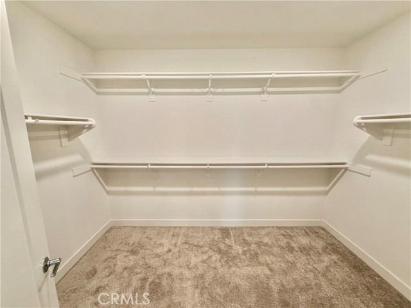
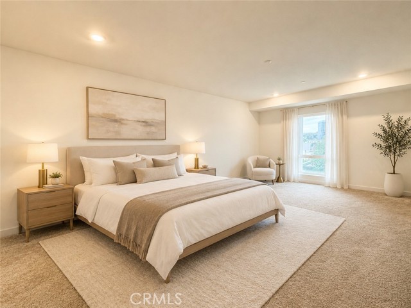
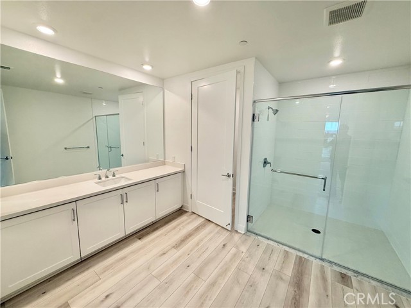
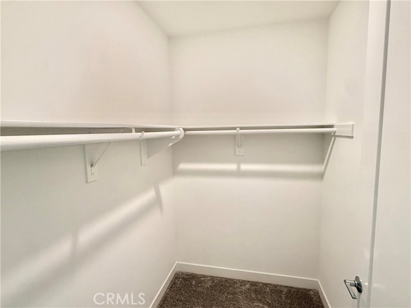
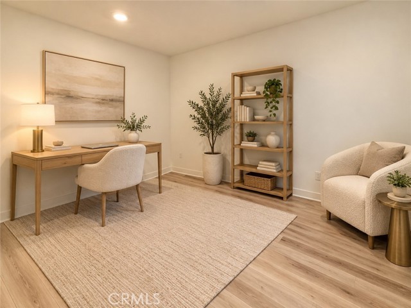
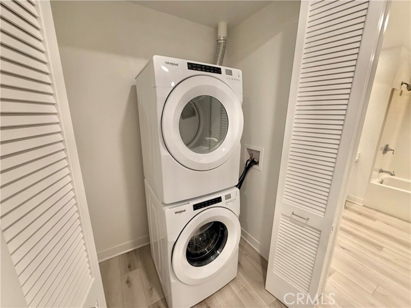
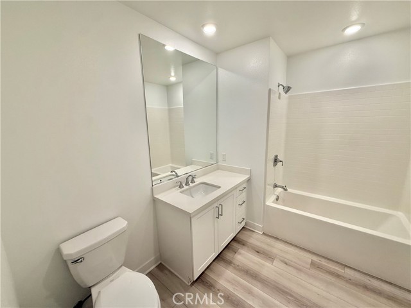
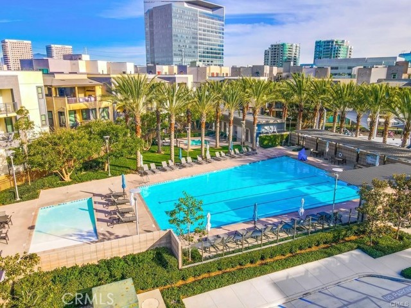
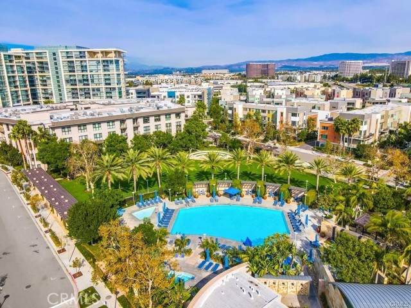
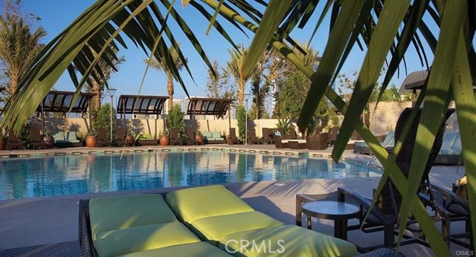
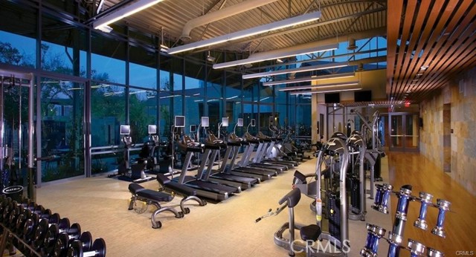
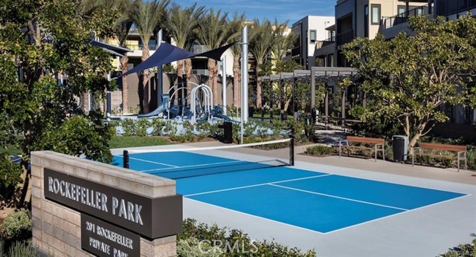
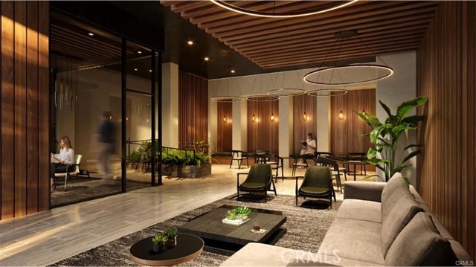
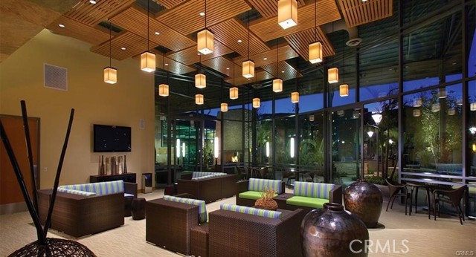
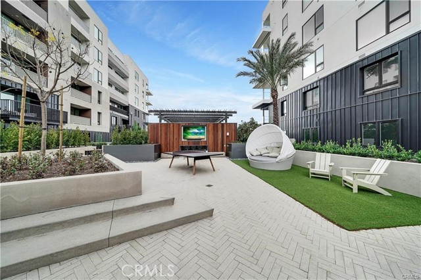
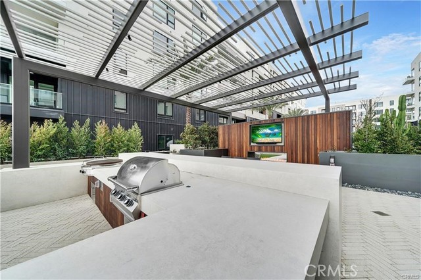
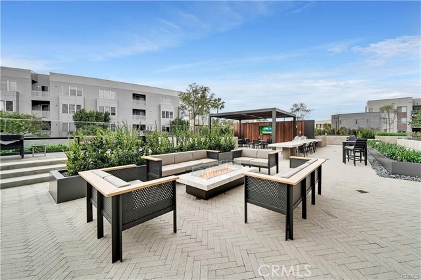
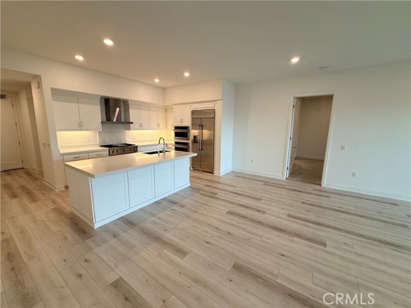
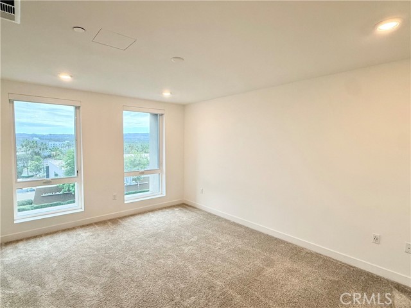
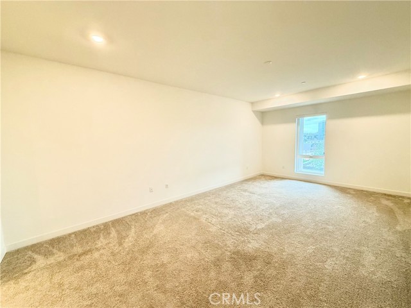
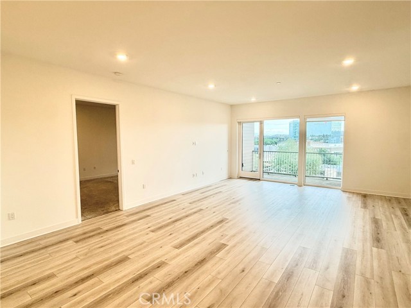
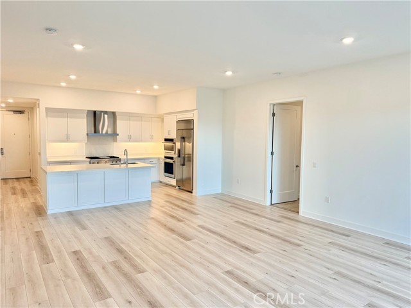
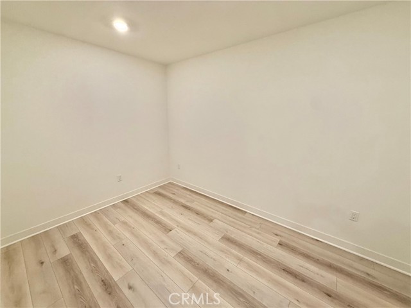
Welcome to luxury resort-style living in the heart of Irvine! Set on the 5th floor with a penthouse feel, this 2023-built residence offers 2,289 square feet of bright, open living space. It features recessed lighting and a wall of glass sliders that open to a private balcony with sweeping city and mountain views. The kitchen is the centerpiece of the home, showcasing sleek quartz countertops, an oversized island, and a chef’s range perfect for entertaining. The primary suite is a true retreat. Its spa-like bath has dual sinks, a freestanding soaking tub, an oversized frameless glass shower, and a large walk-in closet. The opposite wing reveals a second oversized bedroom suite with its own walk-in closet and oversized bathroom. You’ll also enjoy in-unit laundry, central heating and cooling, and gated underground parking with EV charging. Step outside to resort amenities including palm-lined pools and spas, a state-of-the-art fitness center, a designer lobby and resident lounge, fire-pit lounges, BBQ kitchens, pickleball courts, and beautifully landscaped courtyards. It’s all just minutes from John Wayne Airport, UC Irvine, shopping, and dining. Pet-friendly and ready to welcome you home, schedule your private tour today! Some photos are virtually staged. The 3rd bedroom is being used as an office without a closet.
Our qualification requirements are: Each adult must apply, a minimum credit score of 650, income of 2x the rent, and a bank account that maintains a minimum balance of 2x the rent for 2+ months or more. One pet only. No exceptions on any of the qualifications.
More Details
5.74 Acres
1 Story